Save
Ask
Tour
Hide
Share
$499,000
143 Days On Site

11013 Smoketree Drive
North Chesterfield, VA 23236

For Sale|Single Family Residence|Active
4
Beds
3
Total Baths
2
Full Baths
1
Partial Bath
2,243
SqFt
$222
/SqFt
2005
Built
Subdivision:
Smoketree
County:
Chesterfield
Listing courtesy of EXP Realty LLC (804) 536-6800
Upcoming Open Houses
Sat, Nov 14, 1:00 PM - 4:00 PM
11013 Smoketree Drive11013 Smoketree Drive11013 Smoketree Drive11013 Smoketree Drive
Save
Ask
Tour
Hide
Share

Mortgage Calculator

Monthly Payment (Est.)

Enter an interest rate to see your estimated monthly payment.
Calculator powered by Showcase IDX, a Constellation1 Company. Copyright ©2026 Information is deemed reliable but not guaranteed.

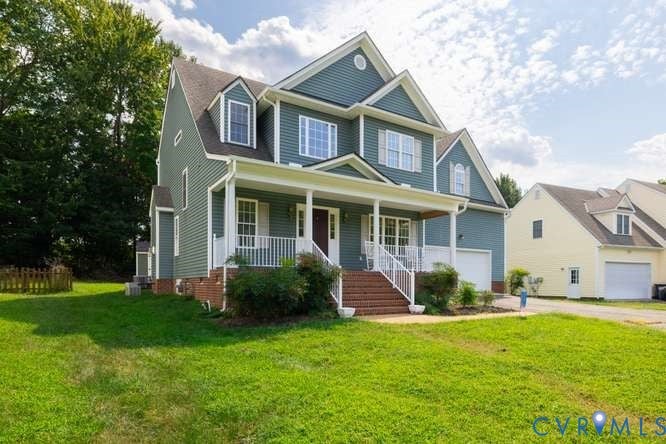
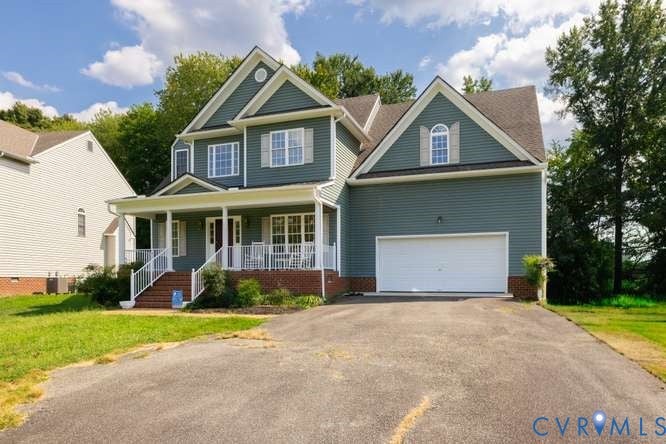
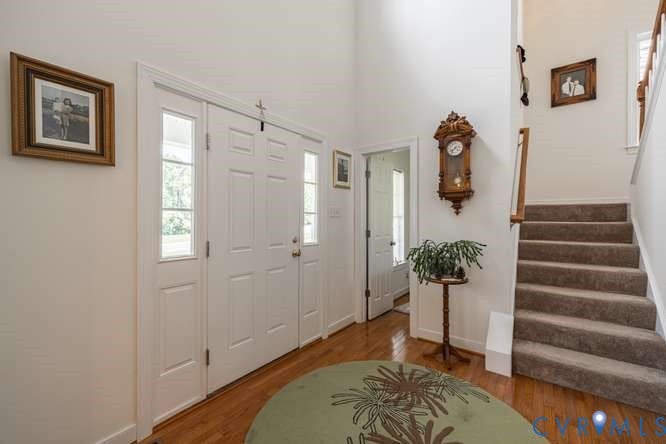
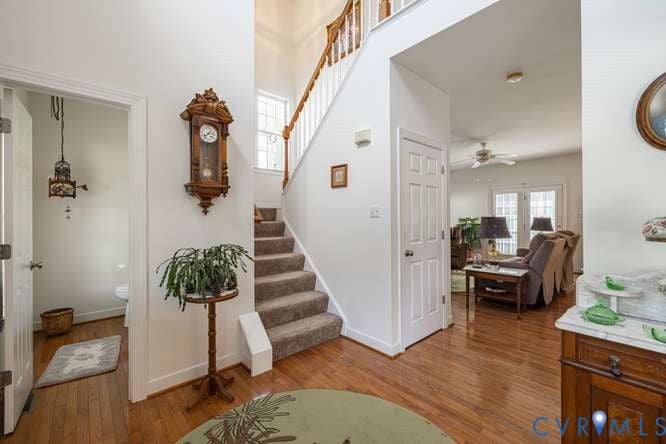
Welcome to this exquisite 4-bedroom, 2.5-bath home located in the Smoketree subdivision. This property showcases a well-designed layout that emphasizes both functionality and comfort. As you enter, you are greeted by an open foyer that features a stunning balcony, offering an immediate sense of spaciousness. The first floor boasts 9-foot ceilings and hardwood flooring throughout, contributing to an elegant and inviting atmosphere. The formal dining area, enhanced by intricate two-member crown molding and a classic chair rail, sets the stage for memorable gatherings. Adjacent to this space is the family room, which also features a stylish two-member crown molding along with a gas fireplace, complete with a slate hearth and custom mantle, making it a perfect spot for relaxation. The kitchen transition seamlessly into the living areas, equipped with modern appliances and ample cabinetry for storage. Its open design facilitates easy interactions during both everyday living and entertaining. The spacious primary suite is a true retreat, featuring a luxurious bath equipped with a garden tub and a separate shower—ideal for unwinding after a long day. Each additional bedroom is generously sized, ensuring ample space for family and guests. Outdoor spaces are equally impressive; the brick front porch and steps invite you to enjoy the exterior, while the landscaped front and side yards are enhanced by an irrigation system for easy maintenance. At the rear, there’s a deck that offers a perfect venue for al fresco dining or peaceful relaxation, providing views of the spacious backyard. This home is a wonderful blend of modern amenities and classic architectural details, making it an exceptional choice for those seeking a comfortable and stylish living experience in Smoketree. Don’t miss the opportunity to make it your own.

Save
Ask
Tour
Hide
Share
Listing Snapshot
Price 
$499,000
Days On Site 
143 Days
Bedrooms 
4
Inside Area (SqFt) 
2,243 sqft
Total Baths 
3
Full Baths 
2
Partial Baths 
1
Lot Size 
0.233 Acres
Year Built 
2005
MLS Number 
2616730
Status 
Active
Property Tax 
$4,695.64
HOA/Condo/Coop Fees 
$4.58 monthly
Sq Ft Source 
Assessor
Friends & Family
Recent Activity
2 weeks agoPrice changed to $499,000
2 weeks agoListing updated with changes from the MLS
a month agoStatus changed to Active
5 months agoListing first seen on site
General Features
Acres 
0.233
Attached Garage 
Yes
Garage 
Yes
Garage Spaces 
2
Levels 
Two
Number Of Stories 
2
Parking 
AttachedDrivewayGaragePaved
Property Sub Type 
Single Family Residence
Sewer 
Public Sewer
SqFt Above 
2243
Style 
Two Story
Water Source 
Public
Zoning 
R9
Interior Features
Basement 
Crawl Space
Cooling 
Zoned
Fireplace 
Yes
Fireplace Features 
Gas
Flooring 
Wood
Heating 
ElectricZoned
FullBath 
Save
Ask
Tour
Hide
Share
Exterior Features
Construction Details 
FrameVinyl Siding
Patio And Porch 
Front PorchDeckPorch
Pool Features 
None
Roof 
CompositionShingle
Community Features
Association Fee 
$55.0
Association Fee Frequency 
Annually
MLS Area 
62 - Chesterfield
Schools
School District
Unknown
Elementary School
Gordon
Middle School
Midlothian
High School
Monacan
All or a portion of the multiple Listing information is provided by the Central Virginia Regional Multiple Listing Service, LLC, from a copyrighted compilation of listings. All IDX information is provided exclusively for consumers’ personal, non-commercial use and may not be used for any purpose other than to identify prospective properties consumers may be interested in purchasing. All CVR MLS information provided is deemed reliable but is not guaranteed accurate. The compilation of Listings and each individual Listing are ©2026 Central Virginia Regional Multiple Listing Service, LLC. All rights reserved.


Last checked 2026-11-08 04:45 PM UTC.

Neighborhood & Commute
Source: Walkscore
Disclosure: Community information and market data powered by Constellation Data Labs. Information is deemed reliable but not guaranteed.
Save
Ask
Tour
Hide
Share